
Address
6 Shoshoni Way, Branchburg Twp., NJ
Price
$ 739,000
Property Attributes
- MLS#4022623
- TypeSingle Family
- Listing Status Active
- CountySOMERSET
- CityBranchburg Twp.
- AreaBranchburg Twp.
- NeighborhoodOld Towne
- Zip08876
- StyleColonial
- Year Built1987
- Taxes$ 10700
- Price$ 739,000
- Bedrooms4
- Full Bathrooms2
- Half Bathrooms1
- Sqr Footage2195
- Lot Size0.18 Acres
Data Source:
Garden State MLS (GSMLS)
Property Description
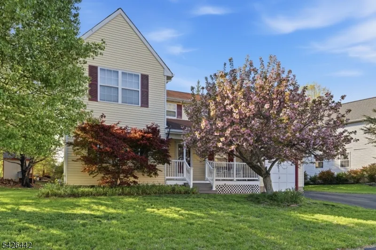
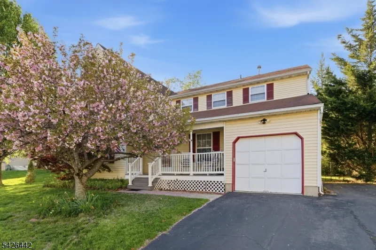
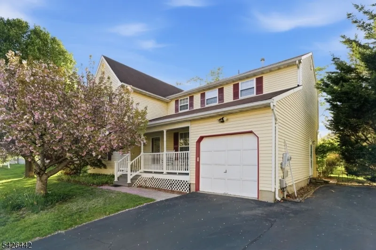
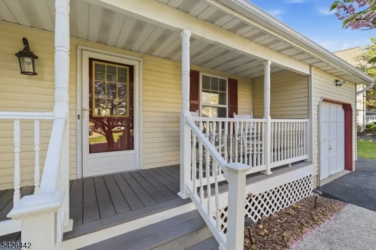
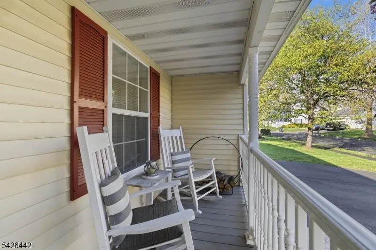
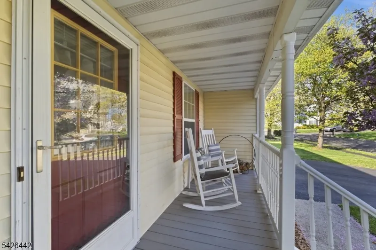
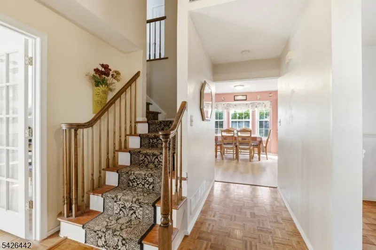
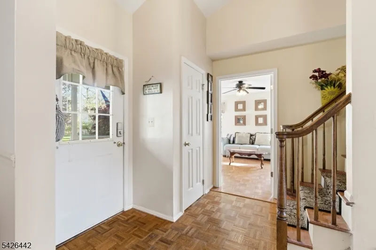
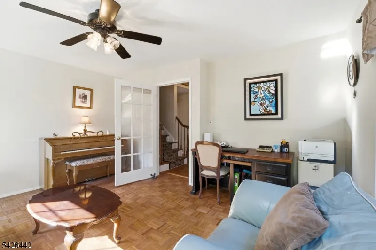
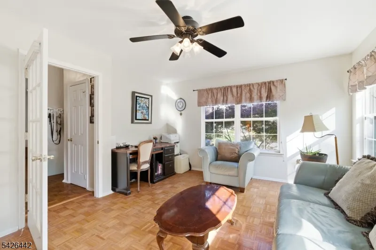
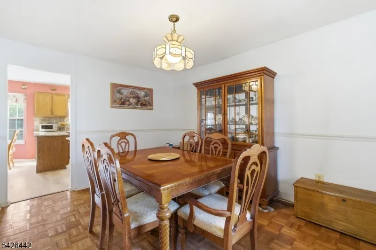
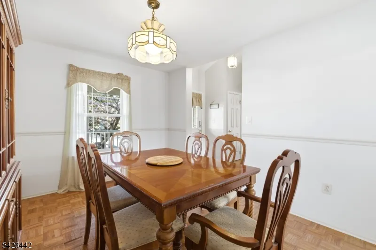
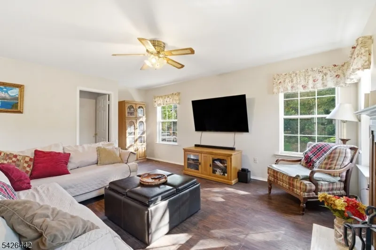
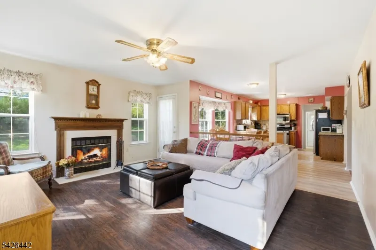
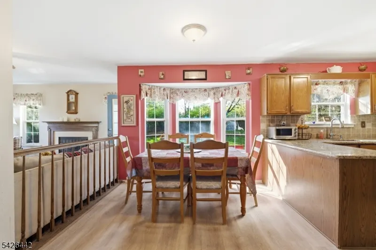
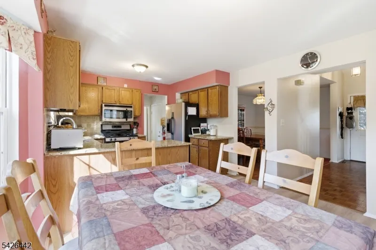
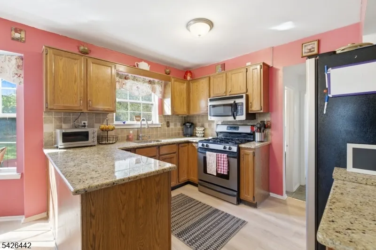
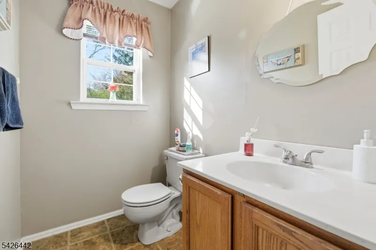
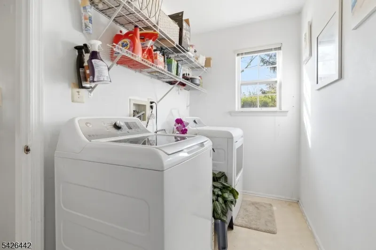
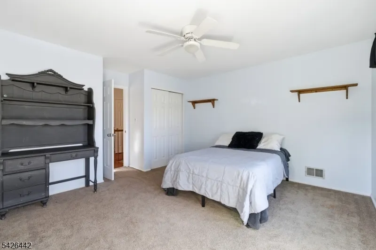
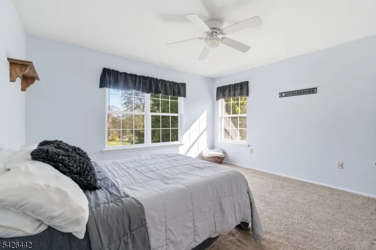
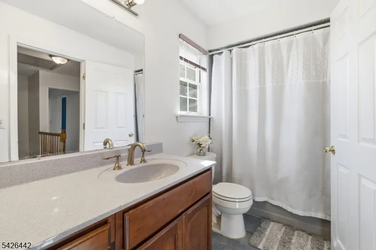
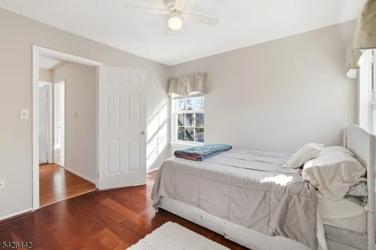
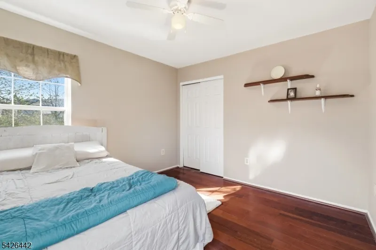
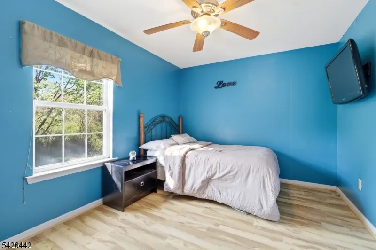
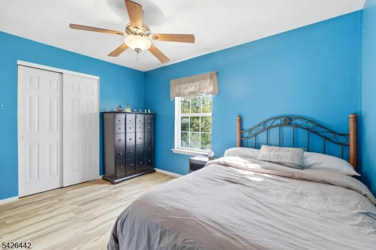
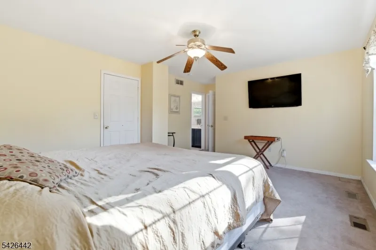
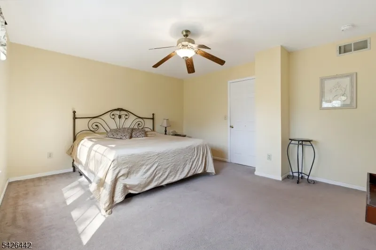
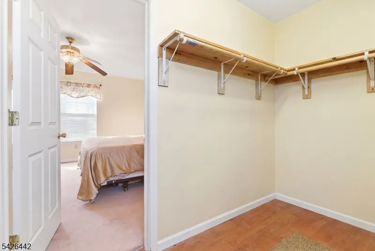
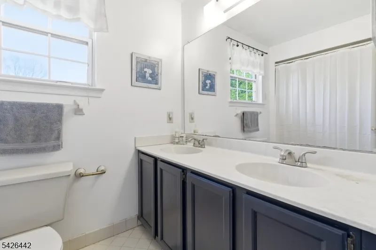
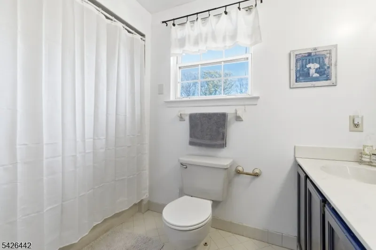
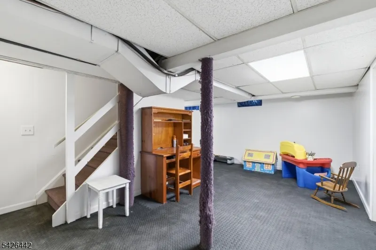
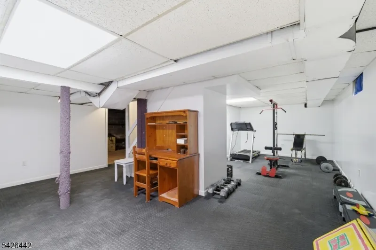
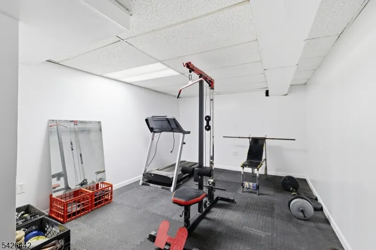
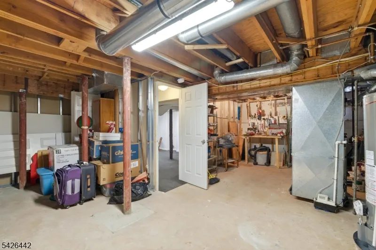
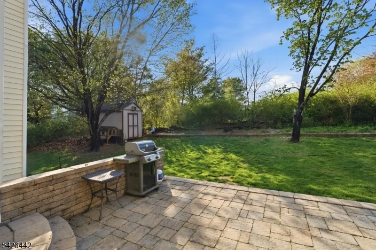
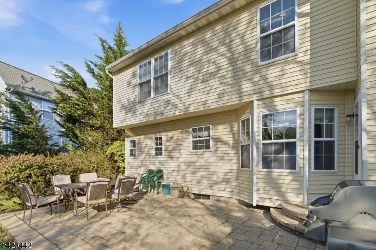
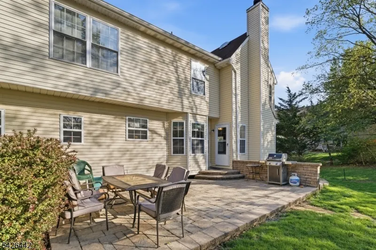
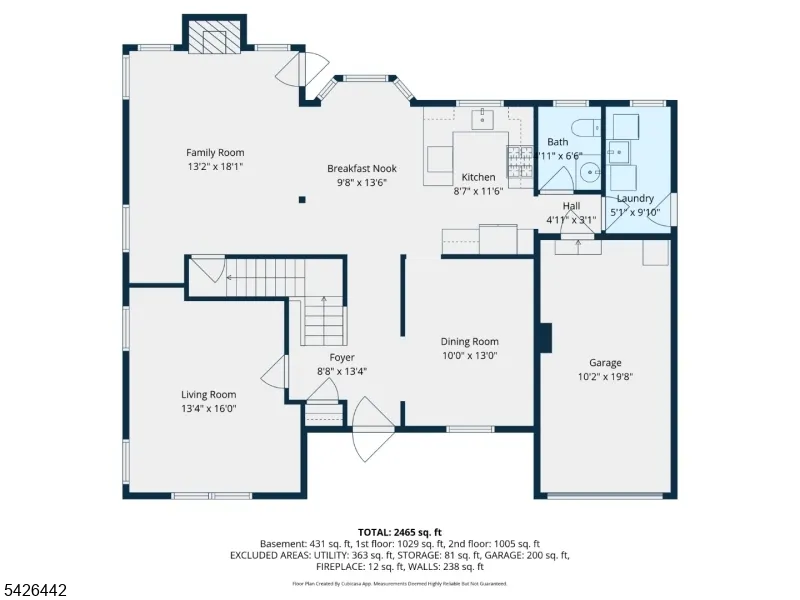
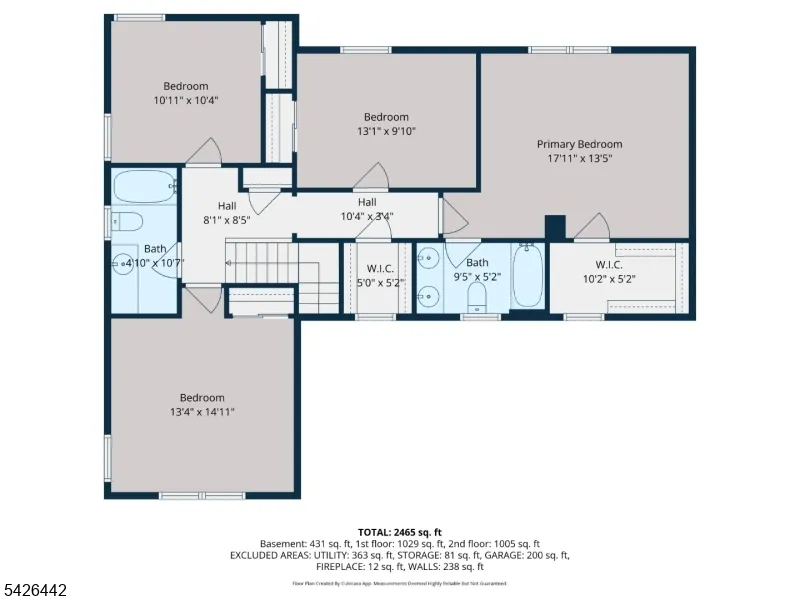
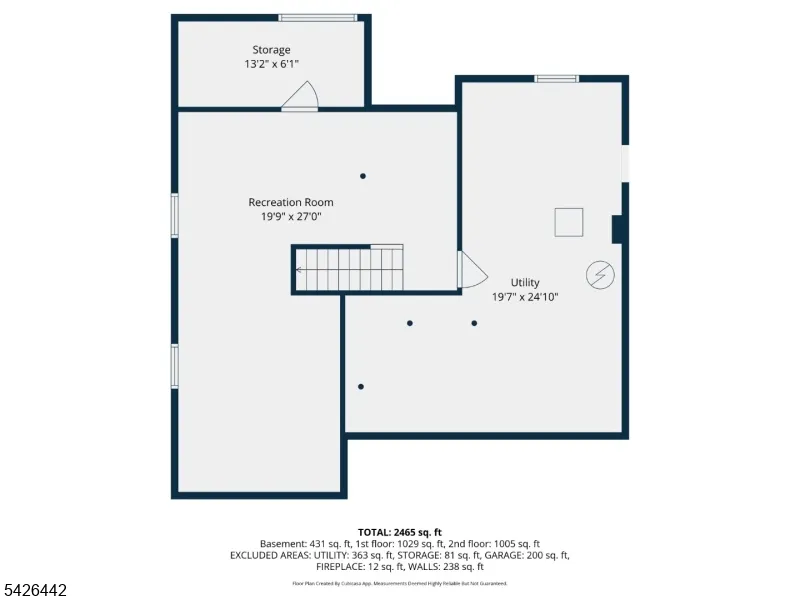
Set on a quiet street in Branchburg, this expanded Colonial at 6 Shoshoni Way stands apart with its generous living space and open-concept layout. Offering 4 bedrooms and 2.5 baths, the home blends classic structure with a more modern, open flow that today's buyers are looking for. The first floor boasts a natural connection between living room, breakfast nook and kitchen ideal for becoming the main entertaining spaces without losing the warmth of a traditional Colonial. Includes a formal dining room, enclosed family room, first floor laundry, and a powder room for added convenience. Upstairs, the bedrooms are notably spacious each offering flexibility for guests, work-from-home needs, or growing households. The primary suite is a standout feature, complete with its own en-suite bathroom and a walk-in closet that provides both comfort and practicality. Partially finished basement features a versatile space that can be used as a gym or rec room with bonus storage rooms with newer HVAC, AC, and Water Heater units. Out back, a paver patio extends the living space outdoors, offering a clean, low-maintenance setting for dining, relaxing, or hosting gatherings. The yard provides a nice balance of usability and privacy. Located in a well-regarded neighborhood, the home is convenient to major transit routes and sits within a highly sought-after school district making it a strong option for buyers who value both accessibility and long-term appeal.
| Elementary School | Middle School | High School |
|---|---|---|
| Stony Brook Elementary School | Central Middle School | Somerville High School |
| Price History | |
|---|---|
| 4/23/2026 | Listed $759,999 |
| 5/22/2026 | 3$739,000 |
General Features
| Sewer | Public Sewer |
|---|---|
| Heating | 1 Unit |
| Cooling | 1 Unit |
| Utilities | All Underground |
| Possession | At closing |
| Roof | Asphalt Shingle |
| Appliances | Dishwasher,Dryer,Microwave Oven,Range/Oven-Gas,Sump Pump,Washer |
| Water Heater | Gas |
| HOA Fee | 156 |
| Garage Spaces | 1 |
| Association Fee Includes | Maintenance-Common Area |
| Architectural Style | Colonial |
| Exclusions | Personal belongings and some furniture |
| Pets Allowed | Yes |
| Year Built | 1987 |
| Garage | Attached Garage |
| Township | Branchburg Twp. |
| Easement | Unknown |
| Tax Year | 2025 |
| Services | Cable TV,Garbage Extra Charge |
| Ownership | Fee Simple |
| Assoc Fee Paid Per | Quarterly |
| County | Somerset |
| Association Amenities | Playground,Tennis Courts |
| Subdivision Name | Old Towne |
| Total Rooms | 9 |
| Full Baths | 2 |
| Status | Active |
| Directions | US 22 West,Redington rd,Narraganset dr,to Shoshoni way |
| High School | SOMERVILLE |
| Elementary School | STONY BROOK |
| Tax Annual Amount | 10700 |
| Home Warranty Y/N | No |
| Middle/Junior High School | CENTRAL |
| Drive | 2 Car Width,Blacktop |
| Standard Status | Active |
| Tax Assessed Value | 686600 |
| Town # | 2705 |
| Tax Lot | 22 |
| Primary Style | Colonial |
| Sub Property Type | Single Family |
| Community Living | Yes |
| Farm Assessment | No |
Interior Features
| Interior Amenities | Blinds,Smoke Detector |
|---|---|
| Basement | Finished-Partially,French Drain,Unfinished |
| Flooring | Carpeting,Laminate,Vinyl-Linoleum,Wood |
| Total Fireplaces | 1 |
| Fireplace Features | Living Room,Wood Burning |
| Master Bath Features | Tub Shower |
| Other Room 1 Level | Ground |
| Kitchen Level | Ground |
| Living Room Level | Ground |
| Dining Room Level | Ground |
| Other Room 3 Level | Second |
| Family Room Level | Ground |
| Fuel Type | Gas-Natural |
| Half Baths | 1 |
| Total Bedrooms | 4 |
| Kitchen Dimensions | 9x11 |
| RoomOther3Description | Attic |
| RoomOther2Description | Breakfast |
| RoomOther1Dimensions | 10x13 |
| RoomOther1Description | Laundry Room |
| RoomLivingDimensions | 13x18 |
| Kitchen Features | Eat-In Kitchen |
| RoomFamilyDimensions | 13x16 |
| RoomDiningFeatures | Formal Dining Room |
| RoomDiningDimensions | 10x13 |
| RoomBed4Level | Second |
| RoomBed4Dimensions | 11x10 |
| RoomBed3Level | First |
| RoomBed3Dimensions | 13x10 |
| RoomBed2Level | First |
| RoomBed2Dimensions | 13x15 |
| RoomBed1Level | First |
| RoomBed1Features | Full Bath,Walk-In Closet |
| RoomBed1Dimensions | 17x13 |
| Level 2 Rooms | Attic |
| Level 1 Rooms | 4 Or More Bedrooms,Bath Main |
| Ground Level Rooms | Bath(s) Other,Breakfast Room,Family Room,Foyer,Kitchen,Laundry Room,Living Room |
Exterior Features
| Exterior Amenities | Barbeque,Curbs,Deck,Patio,Sidewalk,Underground Lawn Sprinkler |
|---|---|
| Pool | No |
| Water Source | Public Water |
| Exterior Description | Vinyl Siding |
| Lot Dimensions | 7947 SF |
| Lot Size Acres | 0.18 |
Amenities
- Foreclosure
- Views
- Short Sale
- New Construction
- Adult 55+
- Lease To Own
- No HOA Fees
- Furnished
- Primary On Main
- Air Conditioning
- Seller Finance
- Green
- Fixer Upper
- Horse
- Golf
- Fireplace
- Deck
- Garage
- Basement
- Pool
Property vs Single Family Average in 08876
Price
Taxes
Year Built
Visits
 The data relating to real estate for sale on this website comes in part from the IDX Program of Garden State Multiple Listing Service, L.L.C. and Weichert, Realtors® - Randolph. Real estate listings held by other brokerage firms are marked as IDX listing. Information deemed reliable but not guaranteed. Copyright © 2026 Garden State Multiple Listing Service, L.L.C. All rights reserved. This information is being provided for Consumer's personal, non-commercial use and may not be used for any purpose
